

2 Bedroom 1 Bath Apartment at Westmoreland Village
1635 Arthur St. Eugene, OR
Privately owned and managed.
Not available through on-site office
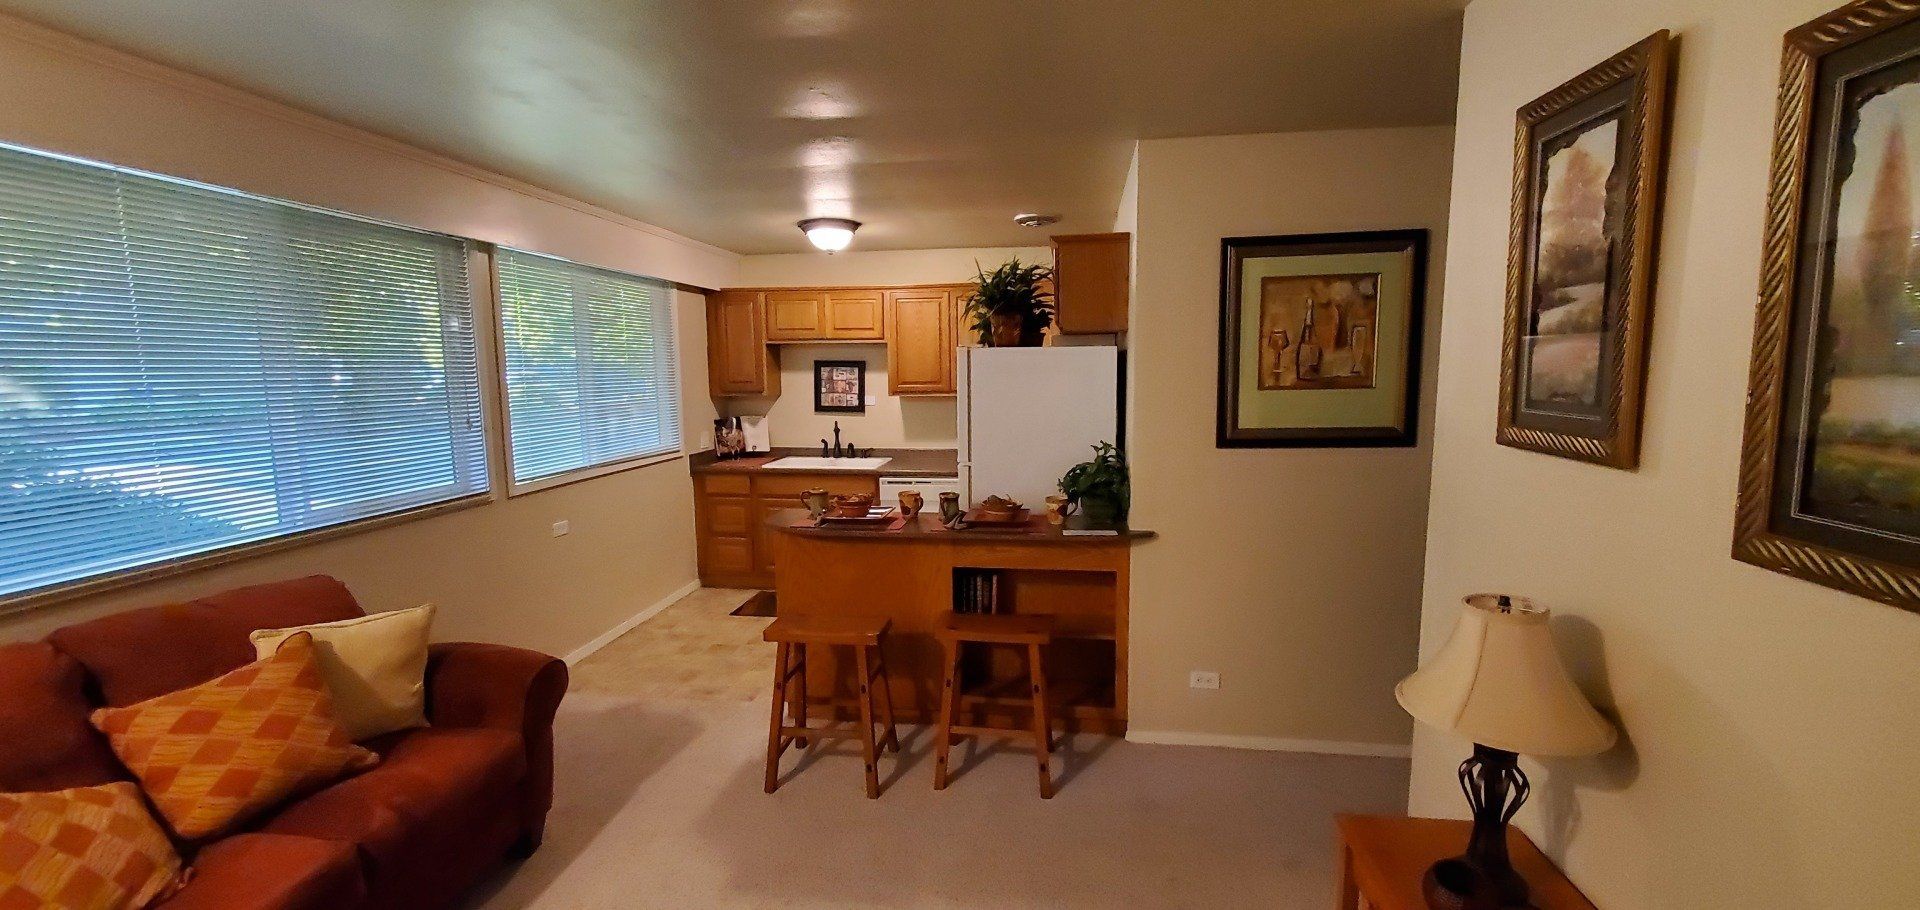
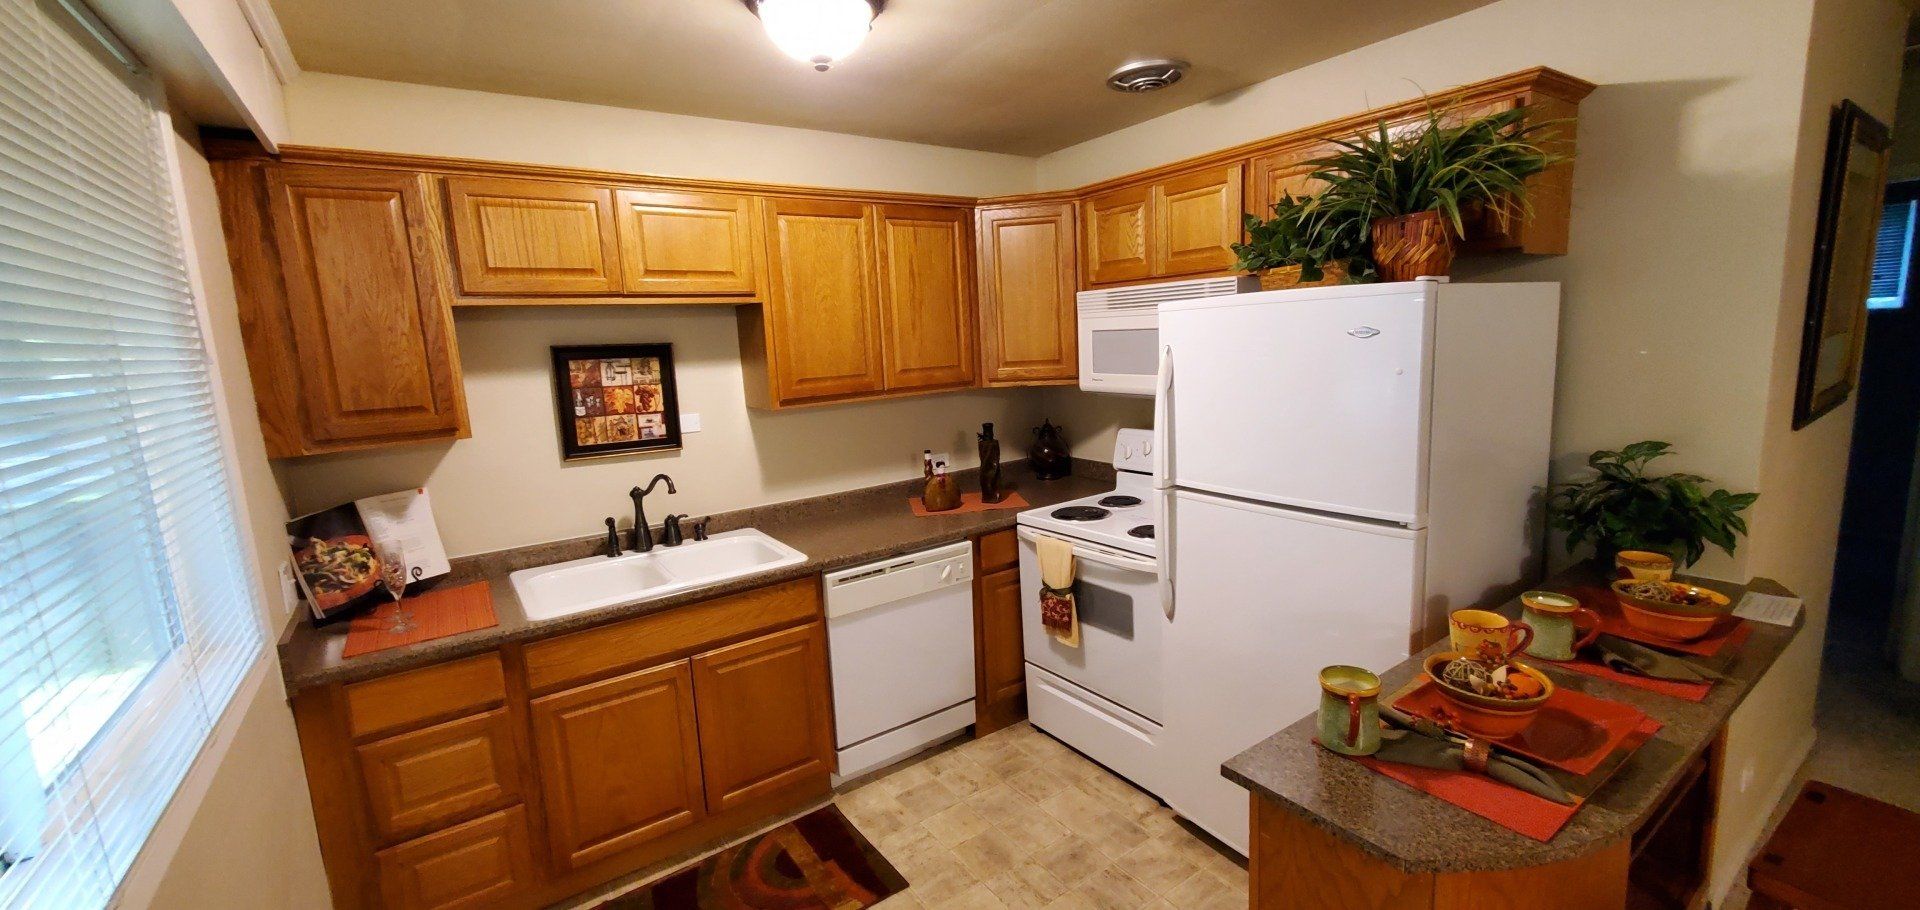
All Photos are of the model home with similar floor plan.
Rent
$1,195/mo
Includes Water, Sewer, Garbage,
Bed/Bath
2 Bed/1ba
Key Points
- $900 deposit
- Second Story unit
- Cat allowed with deposit
- No smoking at entire property. No inside vaping
- 11 month Lease
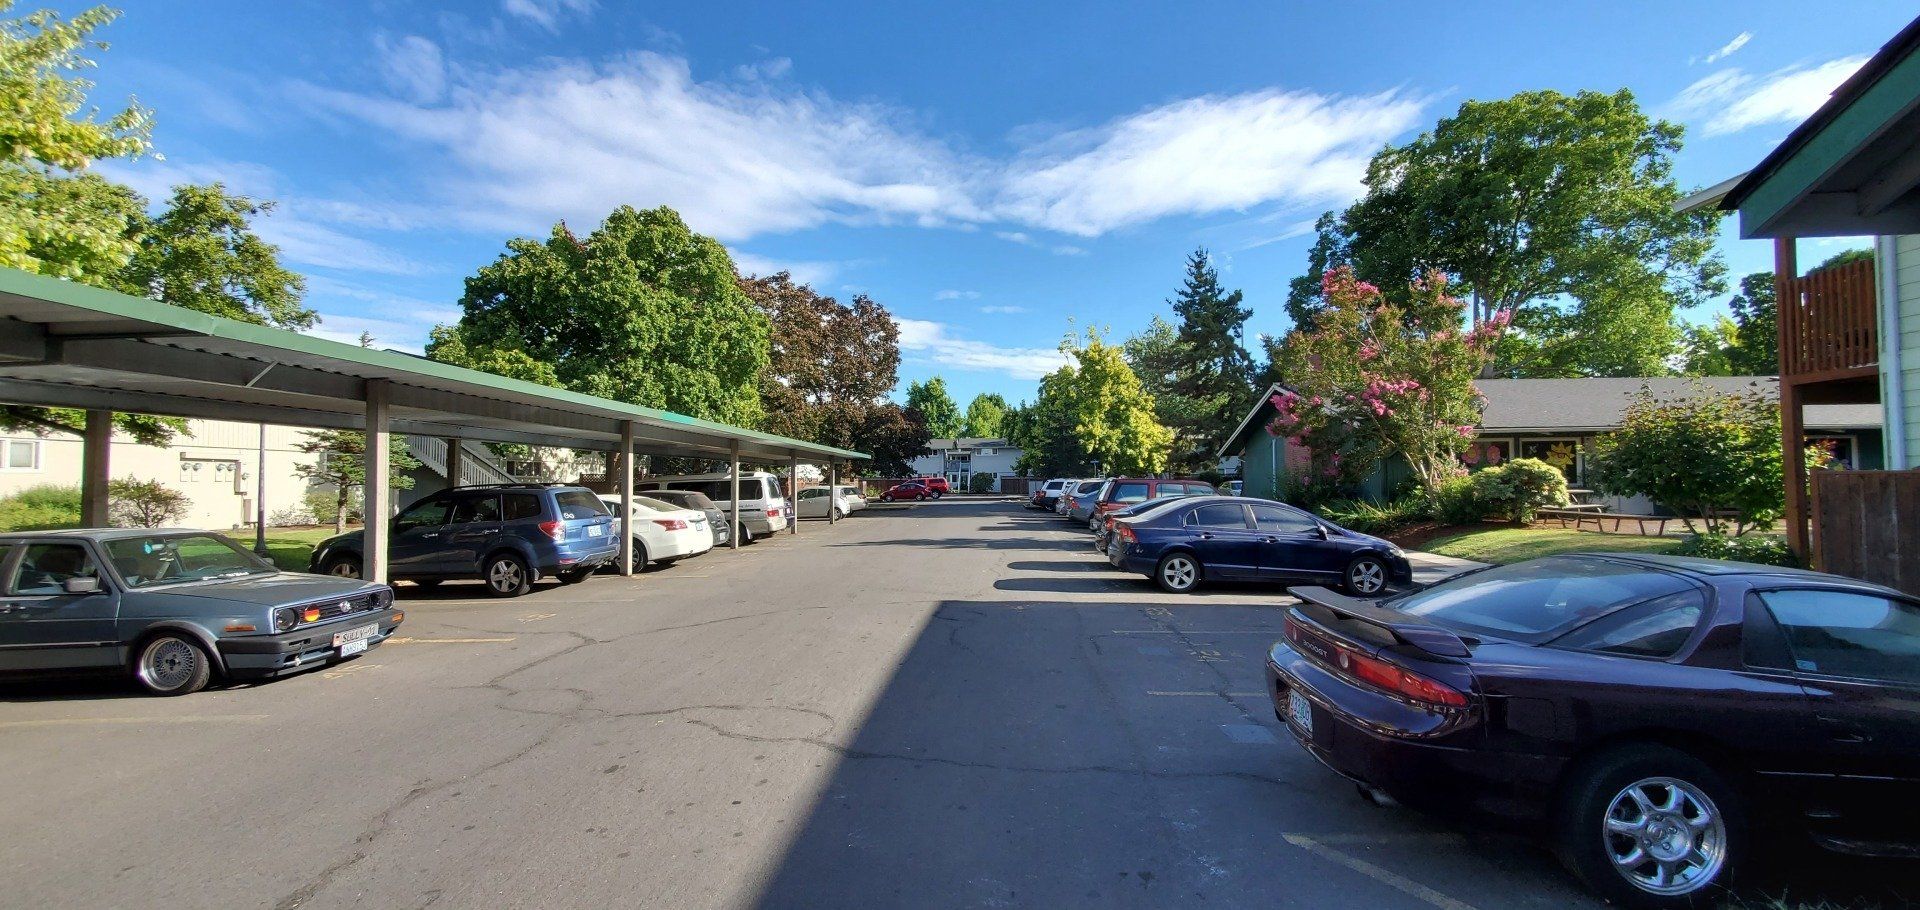
- Reserved Parking Space
- Convenient Location
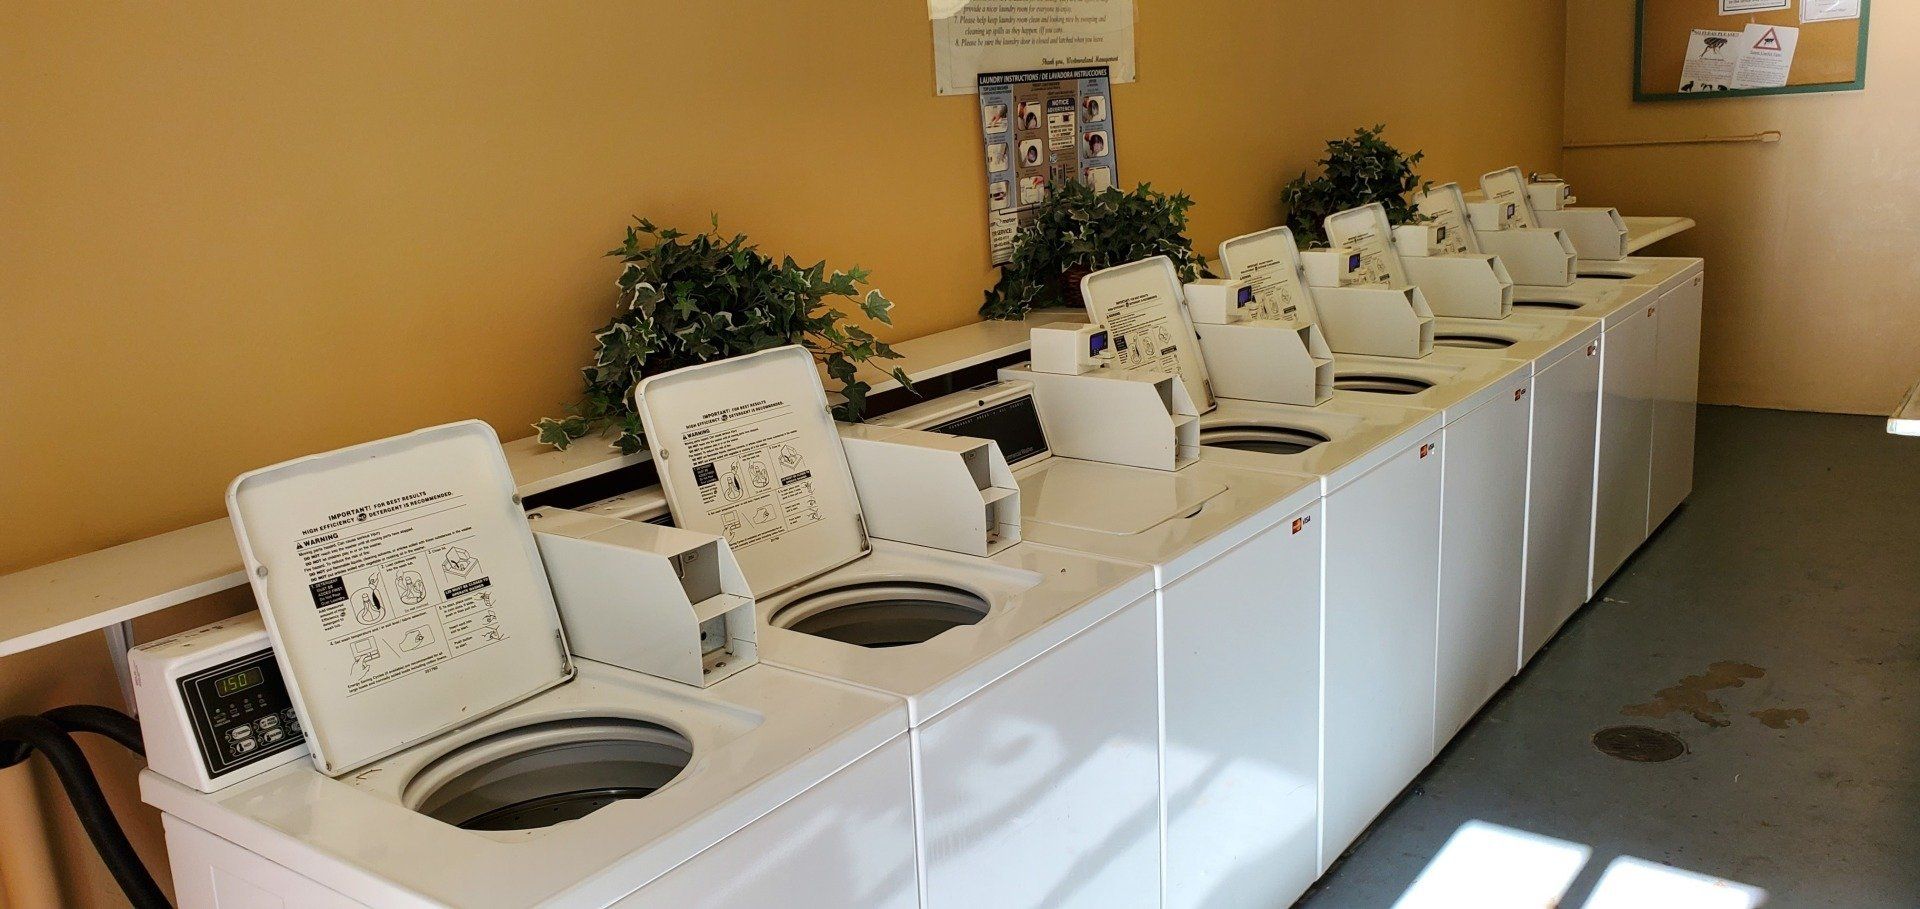
- Onsite Laundry
Now taking applications until rented.
Rental Terms
- Rent: $1,195
- Applicaton Fee: None
- Security Deposit $900
- Water, sewer, garbage included
- Available: approx. March 25th
Pet Policy
- One cat allowed with references and deposit
- Dogs Not Allowed
Appliances
- Stove
- Refrigerator
For additional information, questions or to schedule a viewing of the Model Home, Text or Call 541-525-0566
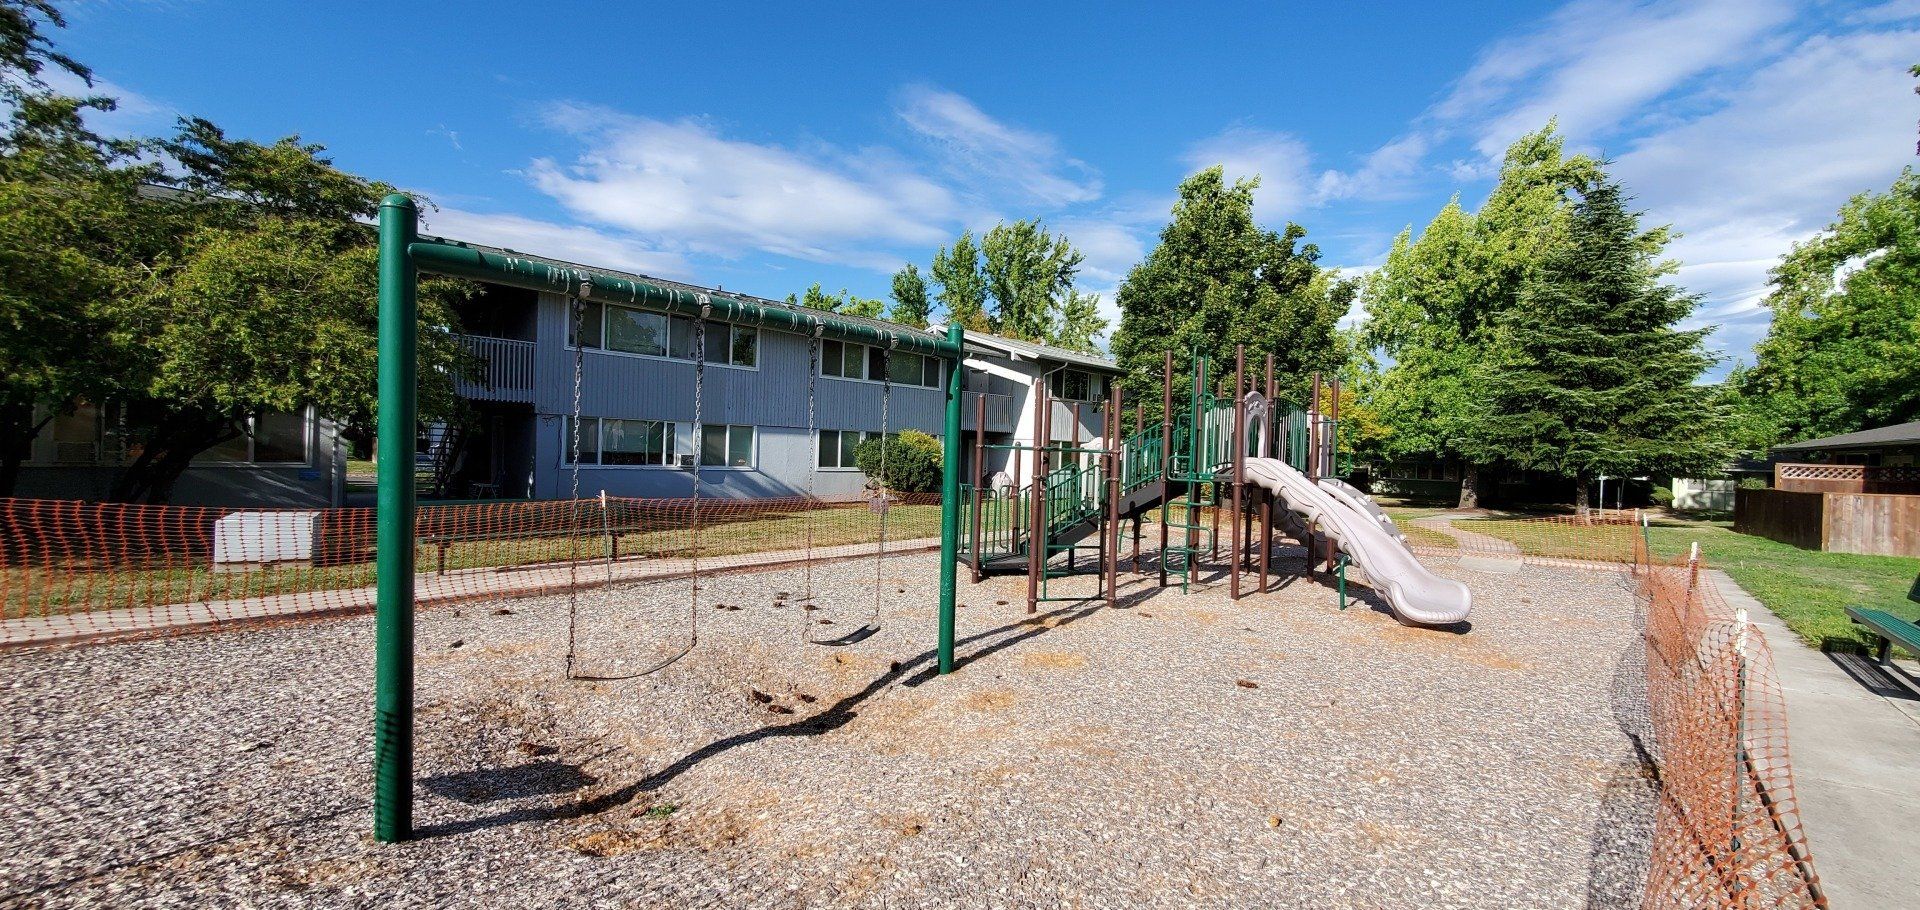
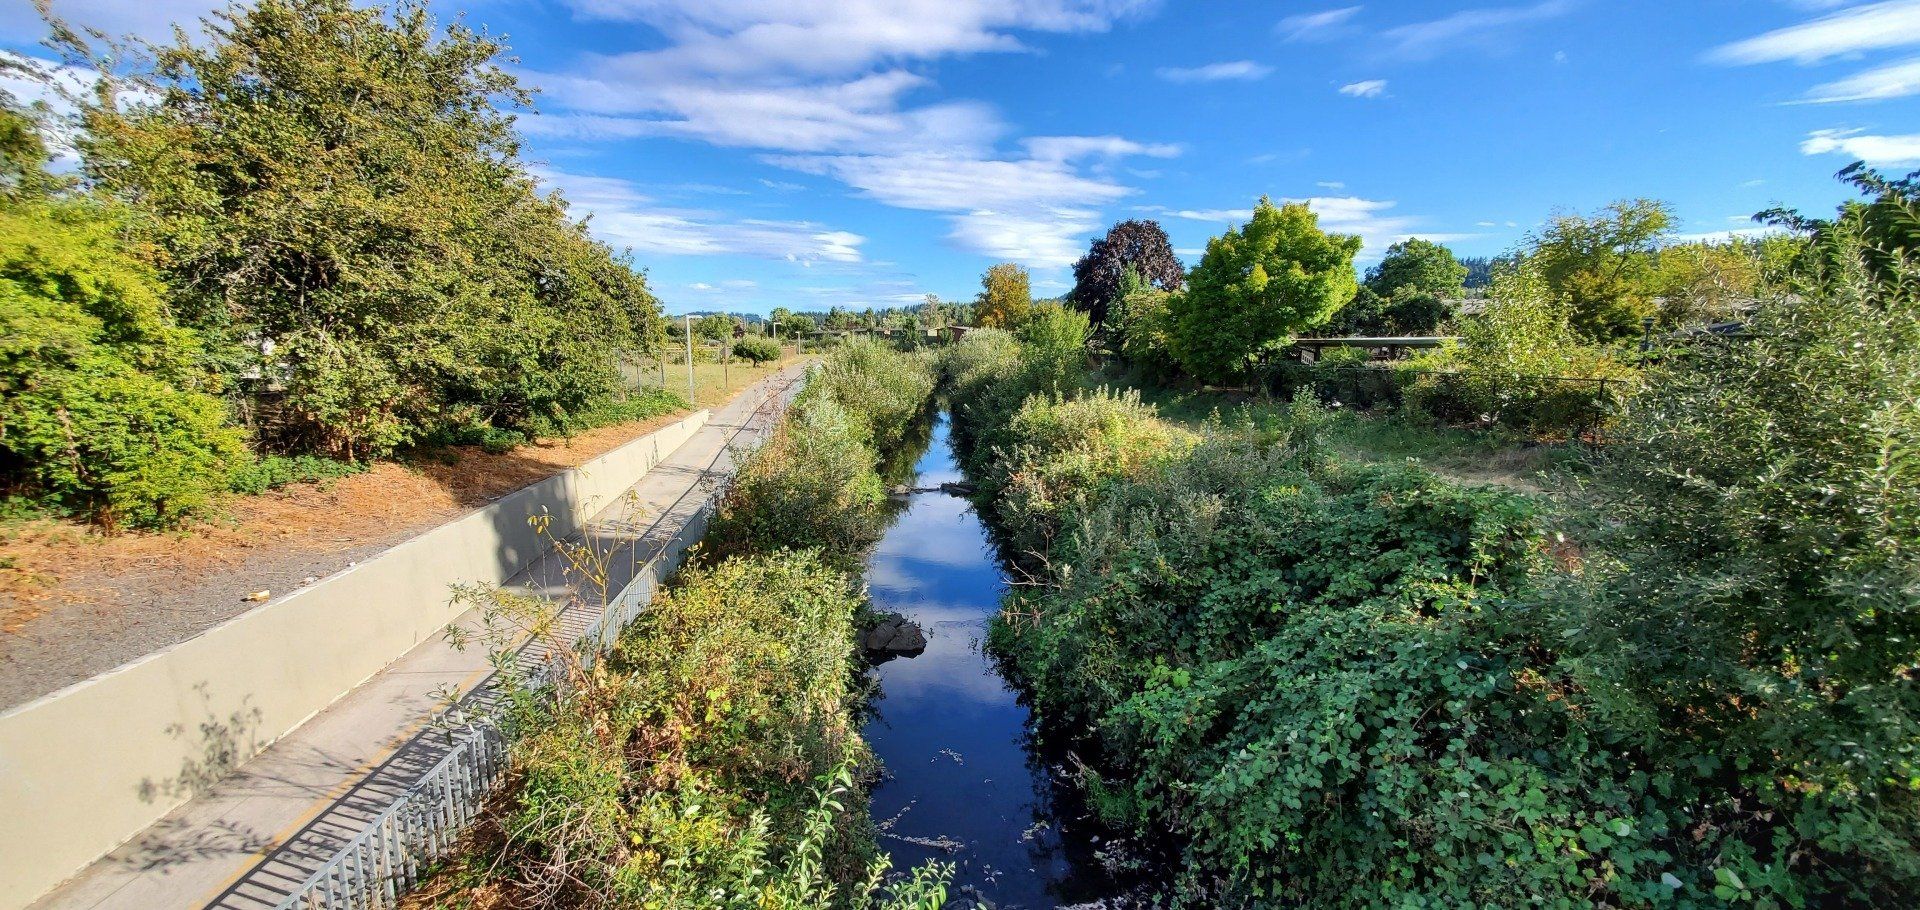
Photo Tour of Model Home and Westmoreland Village
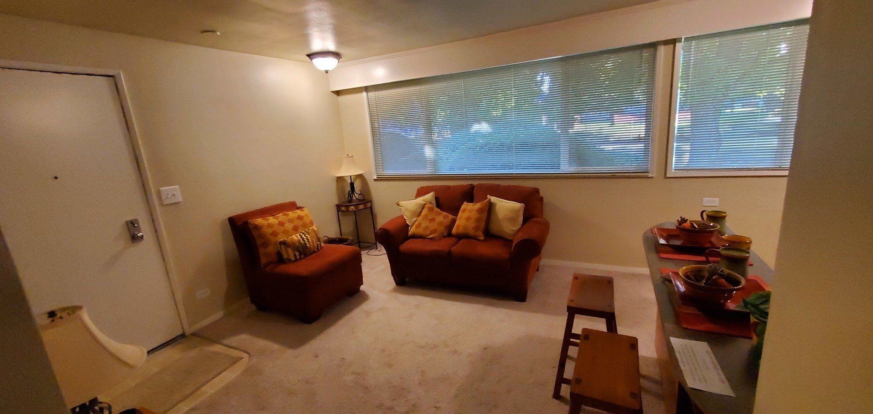
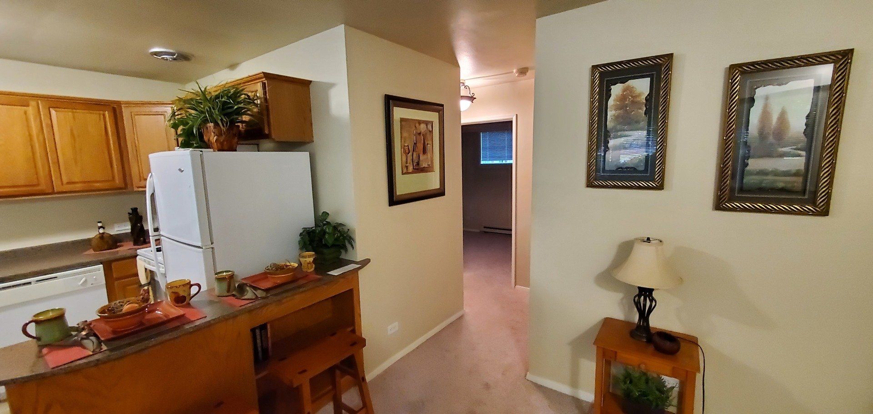
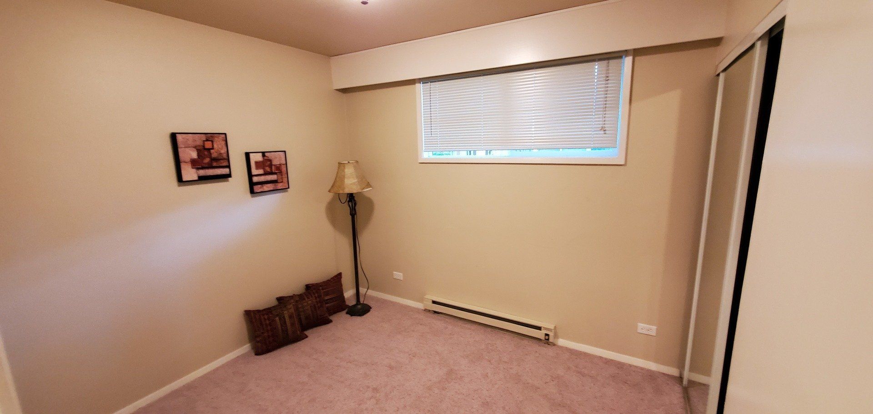
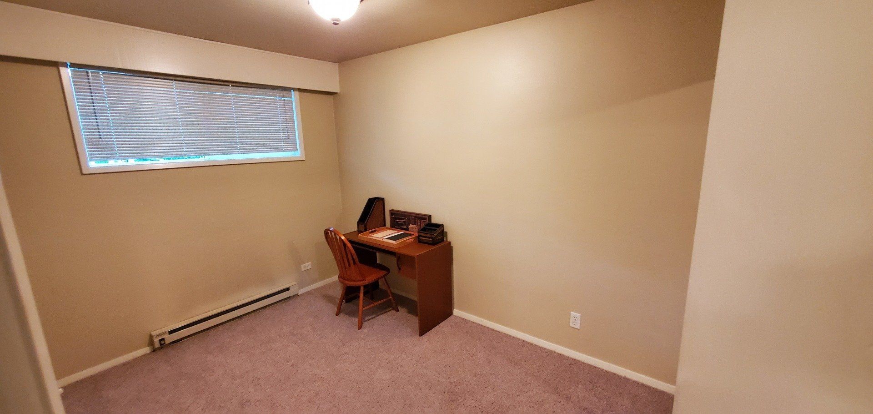
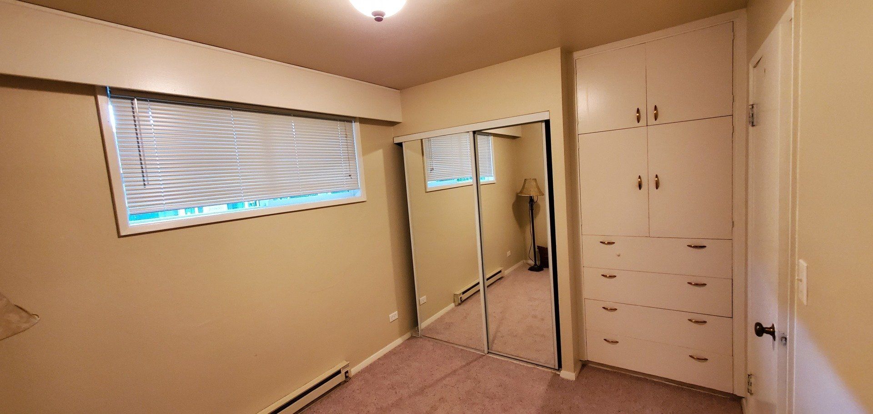

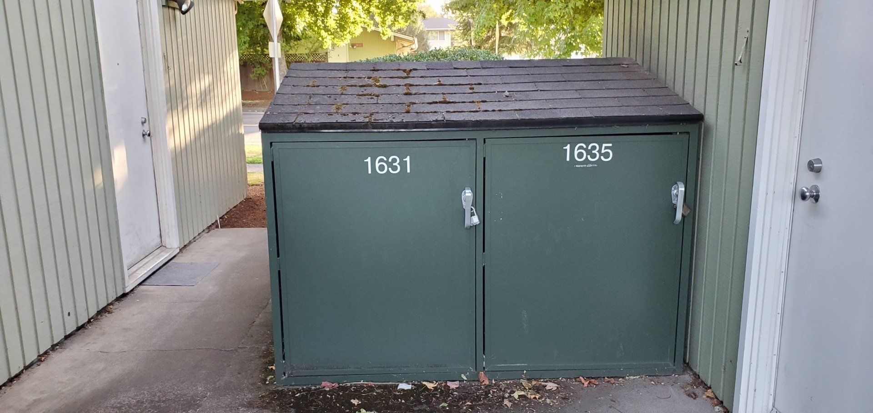
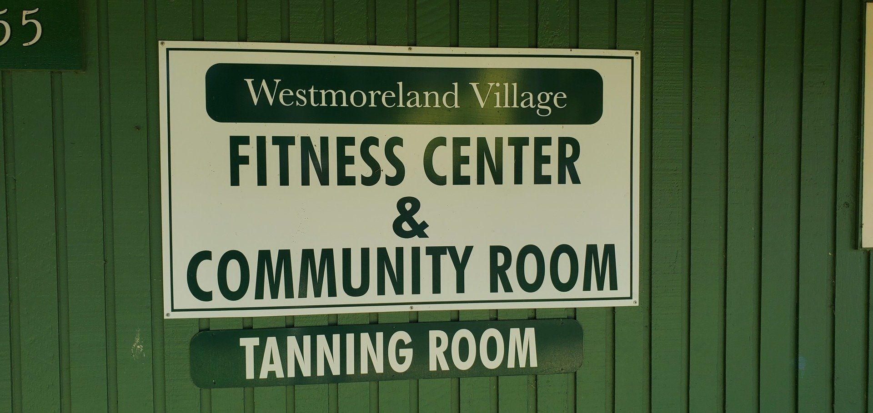
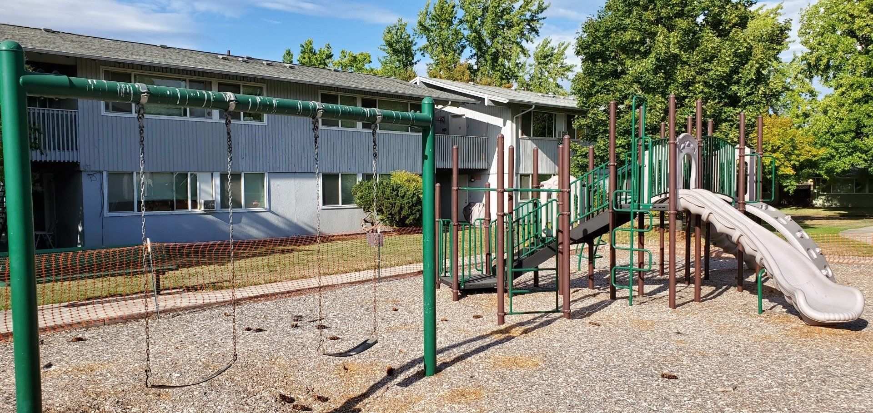
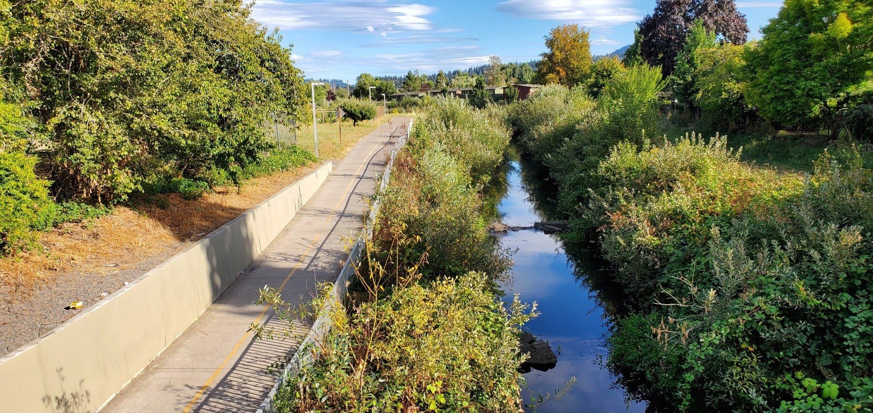
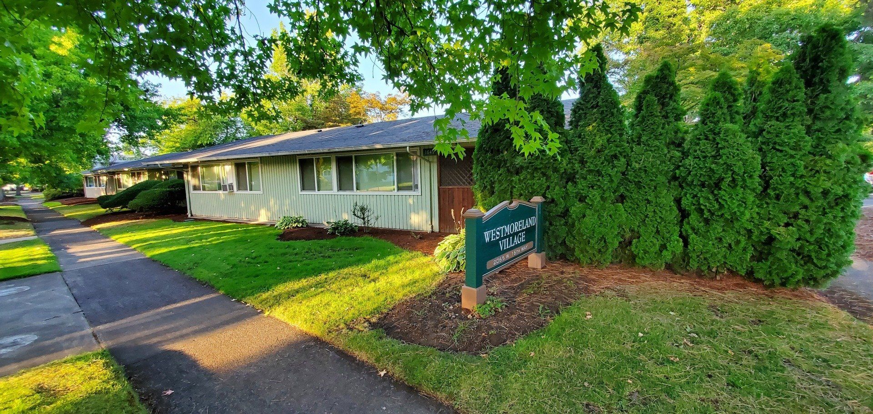
Click Video Below for Virtual Tour
Apartment Info
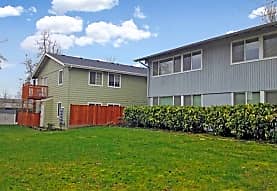
Unfurnished 2 bedroom apartment at Westmoreland Village in West Eugene. This unit is on the second floor of a fourplex.
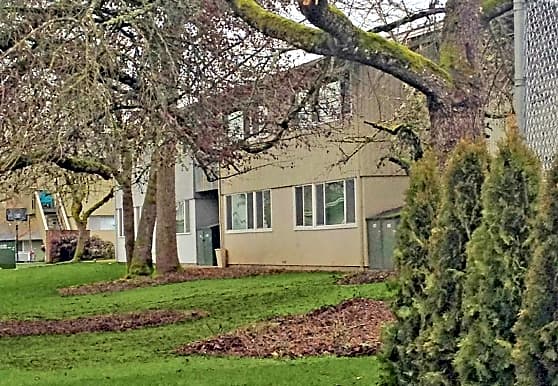
Includes dishwasher, microwave and onsite laundry facilities. Also includes use of community room and fitness room. Garbage service, water and sewer included. Nicely landscaped grounds with off street parking. Close to bike path, bus lines and shopping.
Westmoreland Village is a smoke free setting. There is no smoking allowed in the building or on the property.
Requirements:
Verifiable Gross Income: Must be at least 2.5x the monthly rent (validated by 3 consecutive paystubs, tax returns, or official offer letters).
Contractual Rental History: Minimum of 24 consecutive months of positive, verifiable rental history from unbiased, non-relative third parties.
No Prior Evictions: No eviction filings (FEDs) within the past 5 years (the maximum allowed under ORS 90.303).
No Outstanding Landlord Debt: No unpaid balances or property damage claims owed to previous landlords.
Complete Application: An application is processed strictly in the order received only once it is 100% complete with all requested documentation (IDs, proof of income, and landlord contact info).
Unit inspection in person, via designated representative or virtual required for completed application.
Please see "Application and Approval Requirements" tab above for more detailed information.
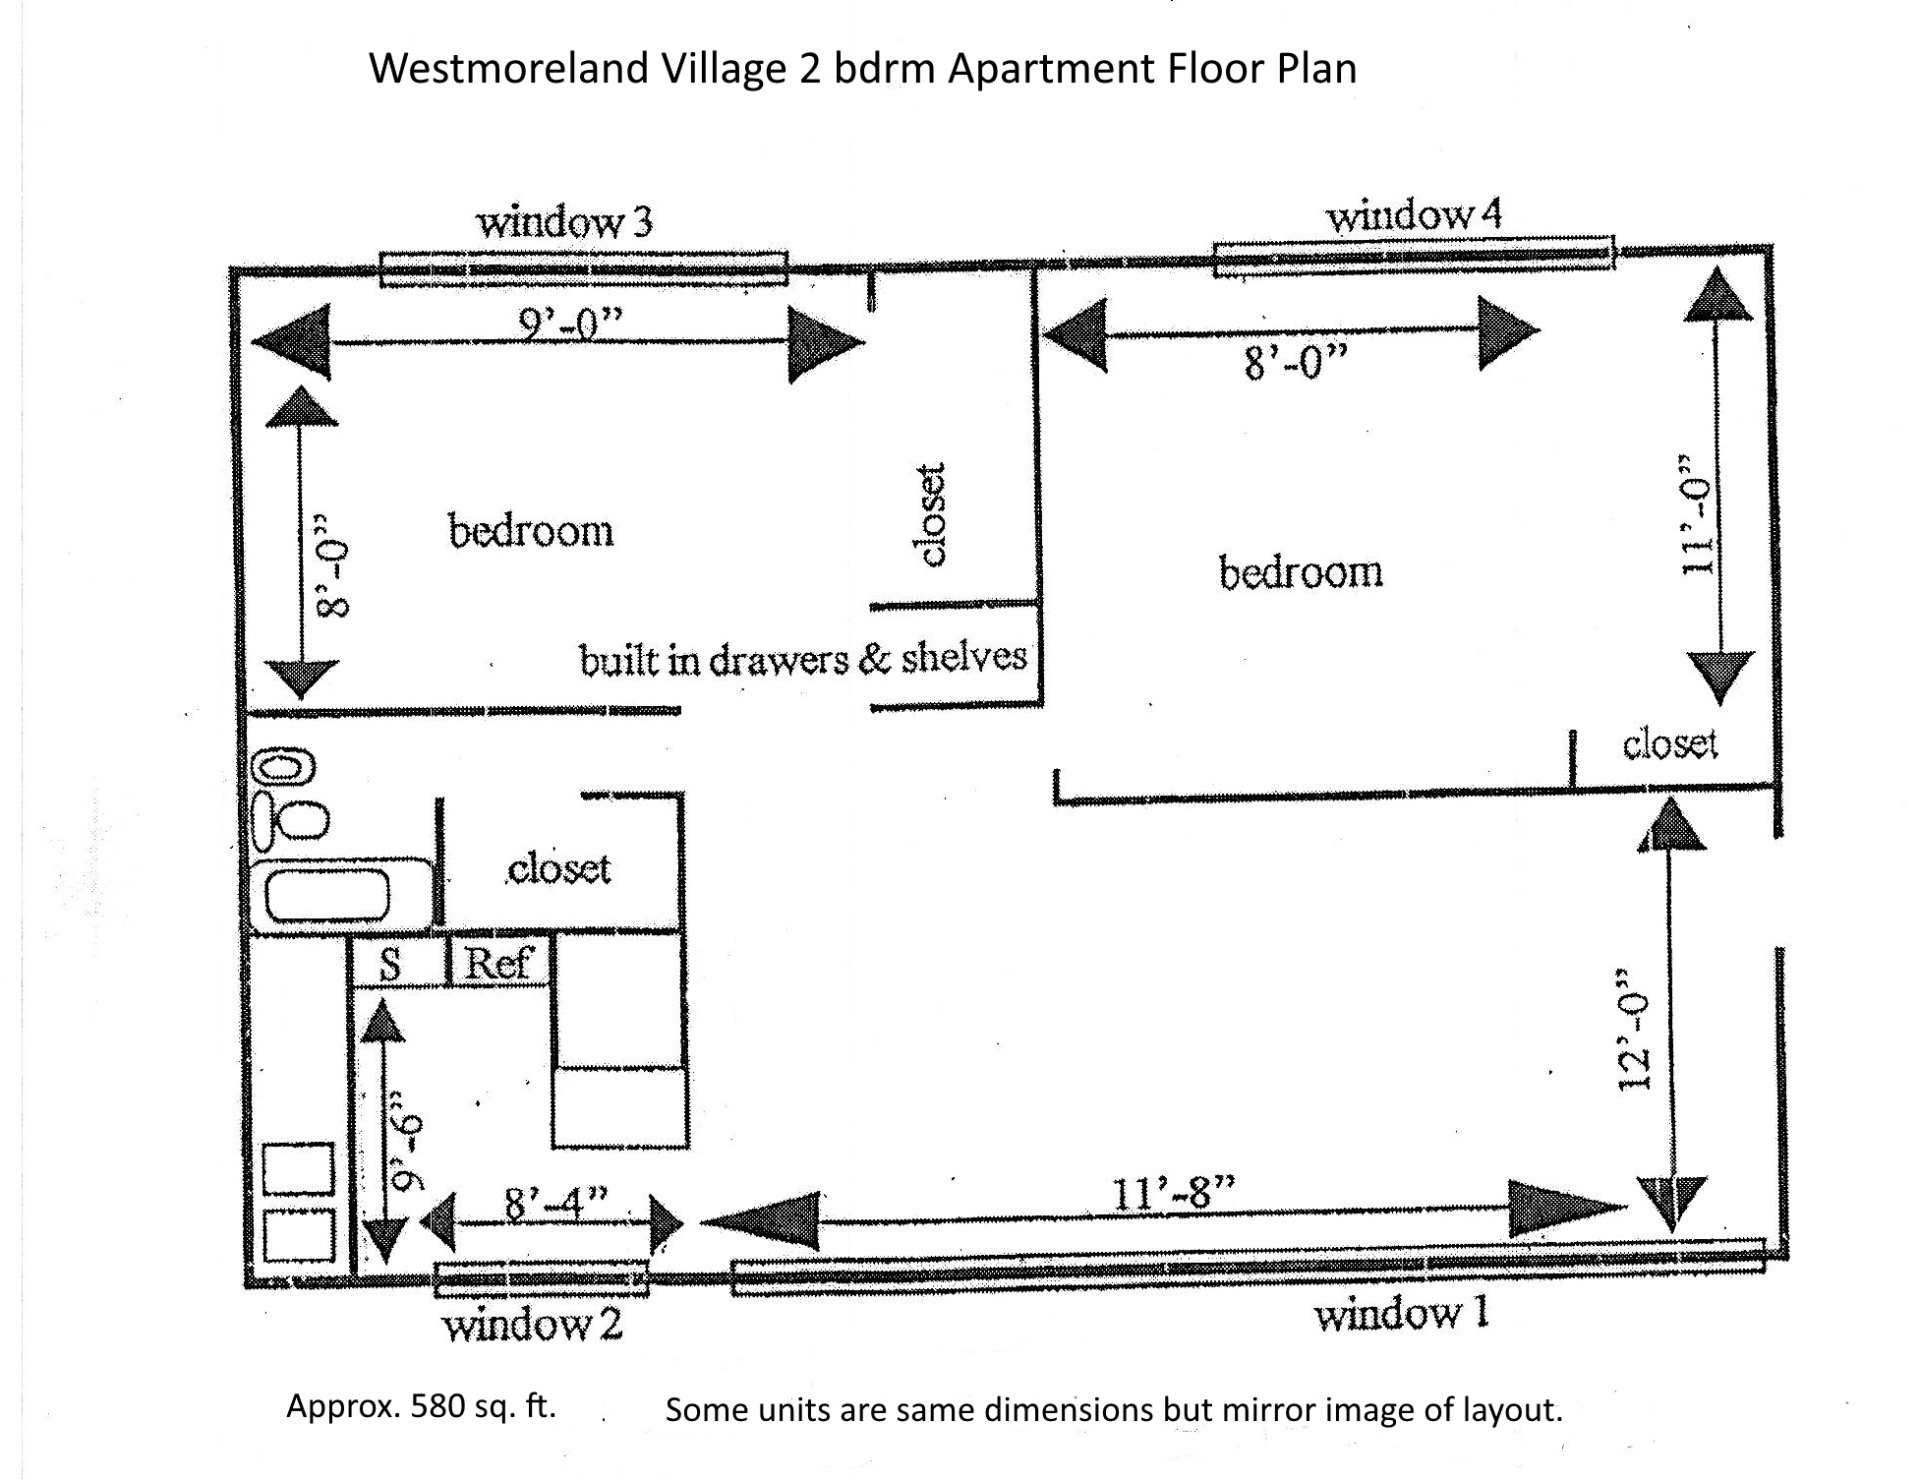
Please note: Pictures in the listing are of the model home. Actual available unit will have the exact same floor plan but will be unfurnished and may have some variances including: different stove, fridge, tile, floor coverings and may have either a bookshelf, breakfast bar or neither.
Floor Plan
Now taking applications until rented
